
Pilot · SketchUp extension
From configurator to signed quote,
in a few clicks.
Pilot automates the whole chain of a made-to-measure product: configuration, 3D model, pricing, drawings and workshop sheet. The wooden pergola on this page is a real, working example: the same engine can drive any product that follows rules, in any trade.
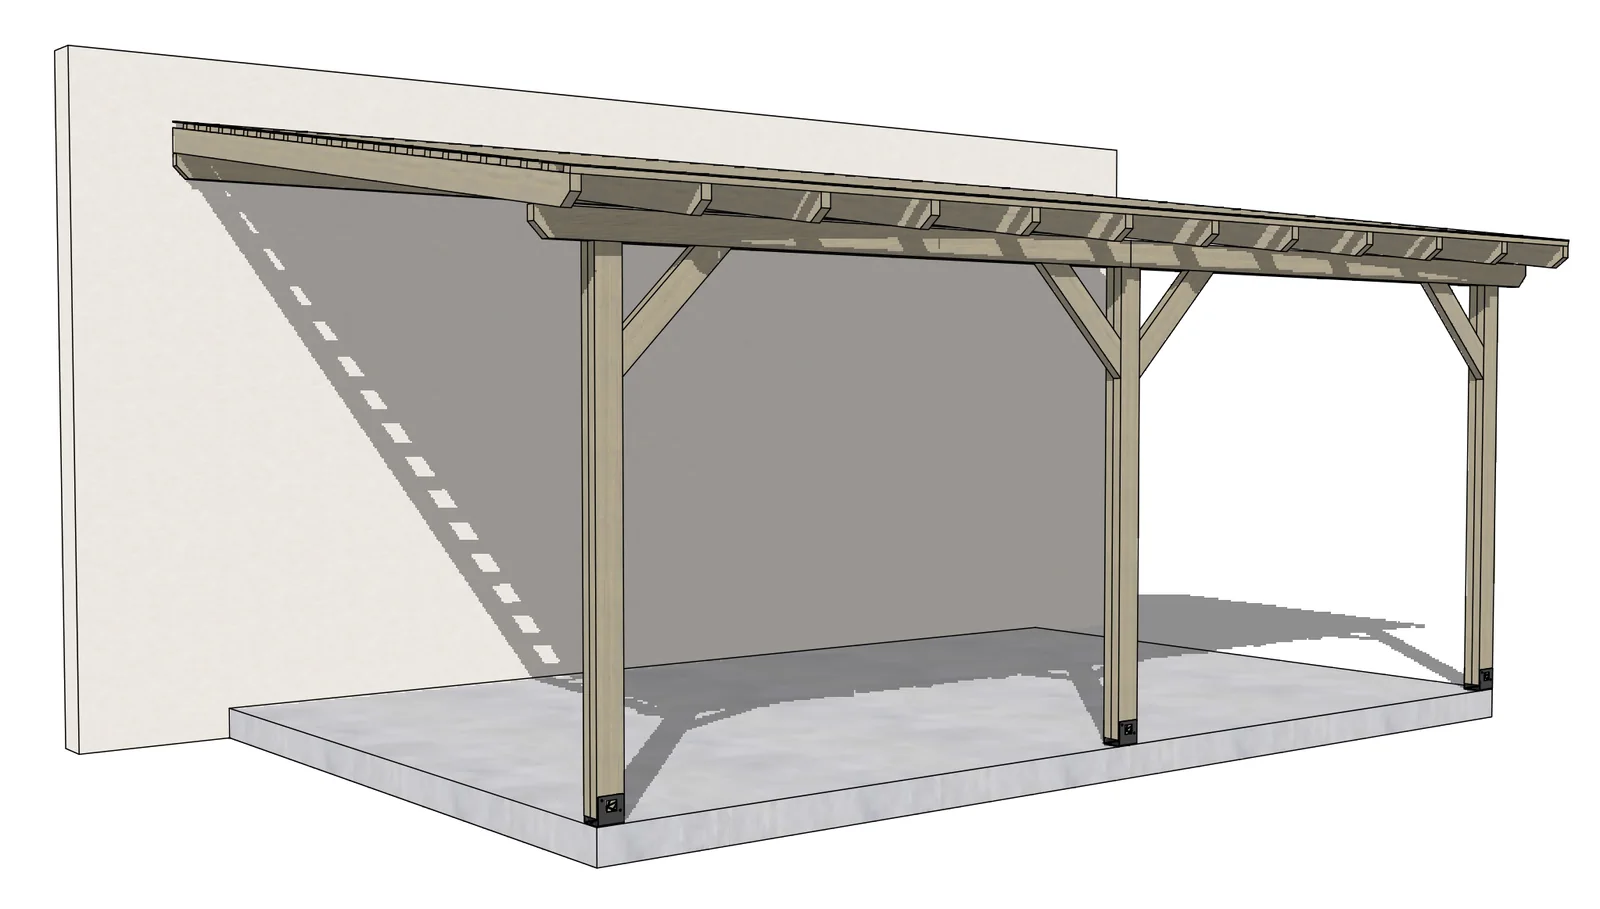
3D model
Built in SketchUp at the right size, with the right number of parts.
Quote ready to sign
Prefilled, editable, numbered, with a 3D view for the client.
Drawings and assembly plan
Dimensioned PDF drawings, generated without touching them.
Workshop sheet
Cutting list, hardware and options for production.
A pergola today, your product tomorrow
The first range set up in Pilot is a wooden pergola, developed for a French pergola manufacturer. It shows what the engine does, not where it stops. As soon as a product follows rules (dimensions, spacings, sections, options, prices), Pilot can configure it, model it, price it and document it. For example:
- outdoor structures: pergolas, carports, verandas, garden buildings
- stairs, railings and metalwork
- furniture, shopfitting and interior fittings
- shelving, racking and storage
- joinery, doors and windows, partitions
- industrial equipment and modular products
How it works
One configuration, every document
Configure
Enter dimensions and options in a clear interface: the product builds itself in SketchUp.
Quote
The quote lines are prefilled from the configuration, and stay editable.
Draw
Dimensioned drawings and the right assembly plan come out as PDFs.
Produce
The workshop sheet lists every part, every screw, every option.
1 · Configure
The product builds itself, at the right size
On the pergola, for example:
- free dimensions: length and depth on the ground, height under the beam, wall height;
- two styles: traditional with free overhangs, or contemporary without;
- slope in degrees, from the wall height, or a flat roof;
- finishes and covering options (slats, shade sail, camouflage net), with a choice of colours;
- a client file with contact details, installation address and a planning-permission flag;
- technical parameters kept for the designer and lockable: timber sections, chamfers, maximum post and joist spacings, post bases, slab thickness.
The calculation is automatic (number of posts, joist and slat spacing, cutting lengths) and everything is recalculated at each change.
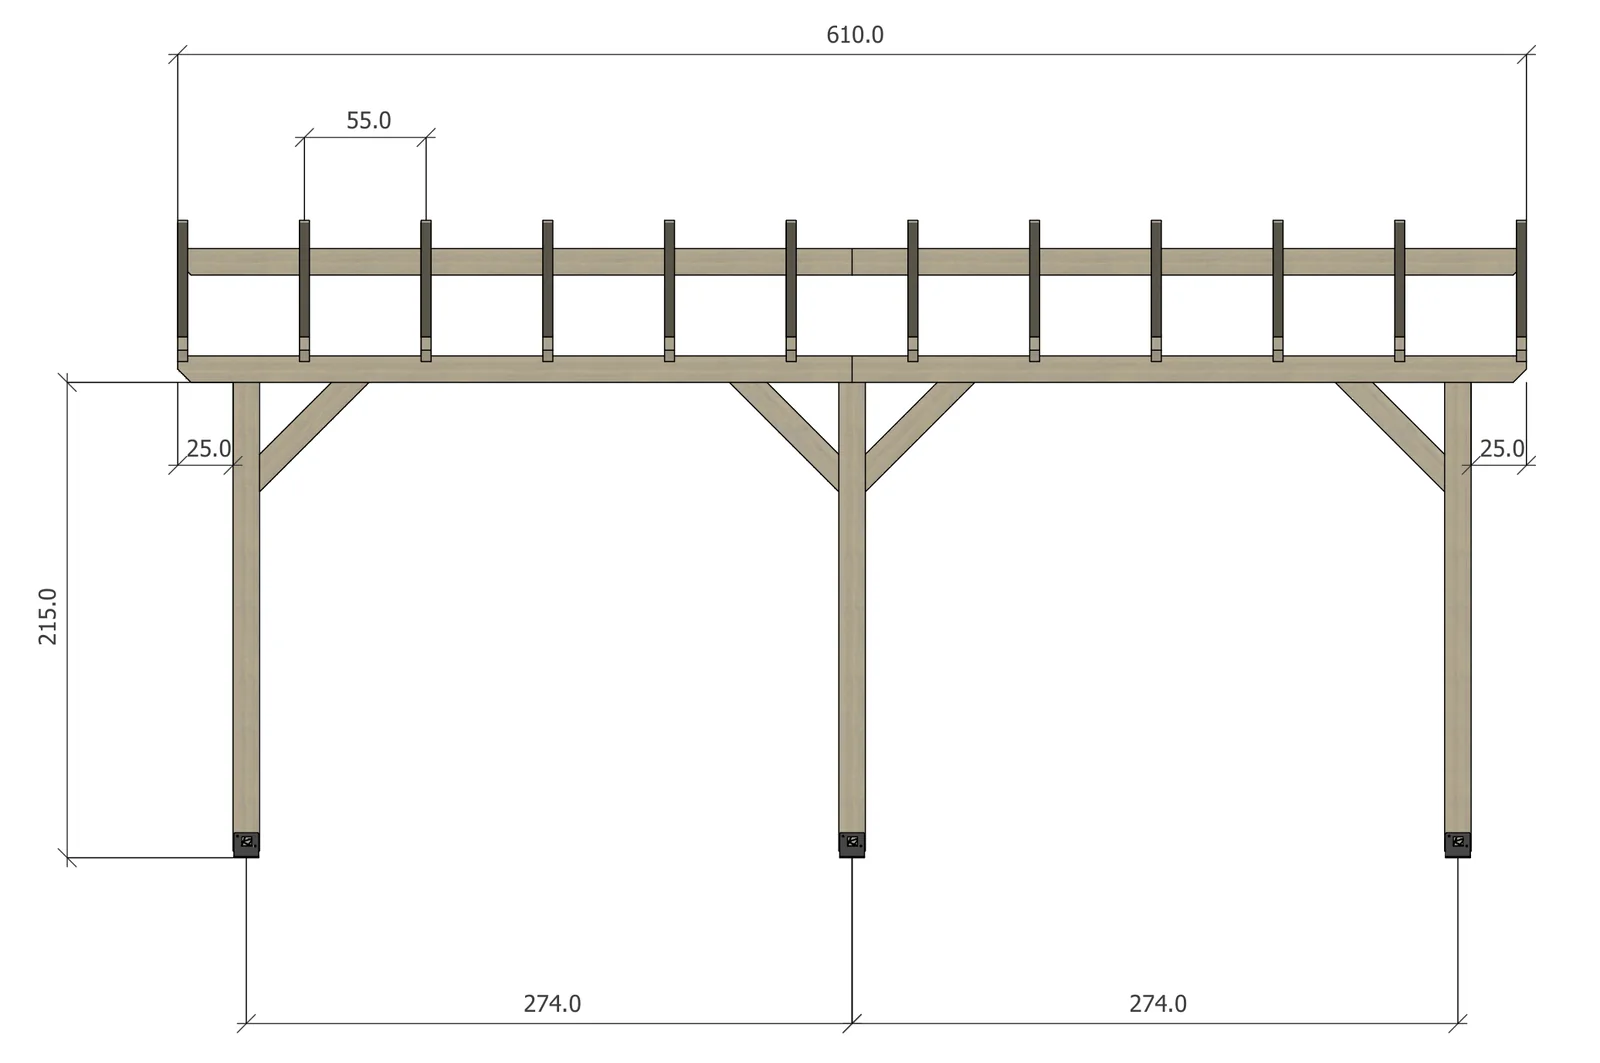
2 · Quote
A professional quote, generated for you
- Lines (descriptions, quantities, unit prices, discounts) prefilled from the configuration.
- Fully editable: add, delete or reorder lines by drag and drop, correct any text.
- Totals before tax, discount, VAT and total, validity date, terms and signature block laid out automatically.
- Numbering and versions: correct the current quote, create an indexed revision keeping the history, or start a new one. Every version is stored in the SketchUp file.
- The client sees the project in 3D: a QR code (also clickable) in the PDF opens an interactive 3D viewer on phone, tablet or computer.
- PDF export, and every quote is added to a summary log.
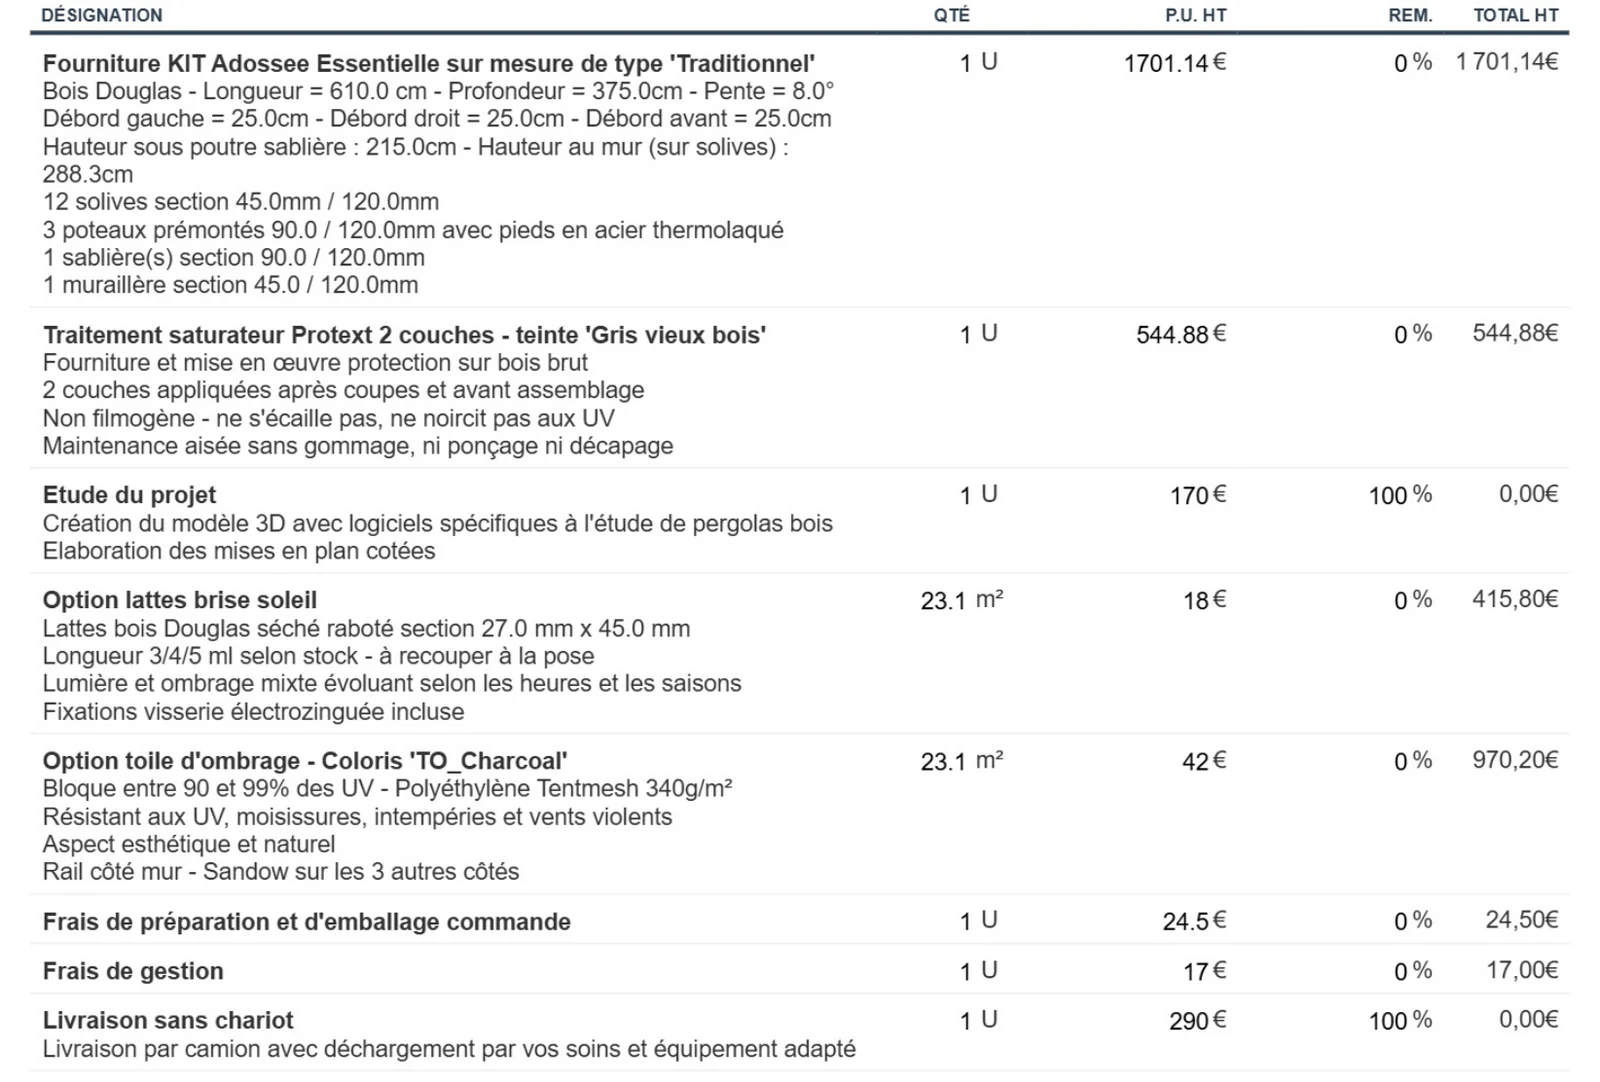

3 · Draw
Drawings ready to send
- PDF drawings generated automatically through LayOut: 3D views, client title block and dimensions filled in without intervention.
- The assembly plan is chosen automatically according to type, style and number of posts.
- Identical output on every workstation, whatever the screen size.
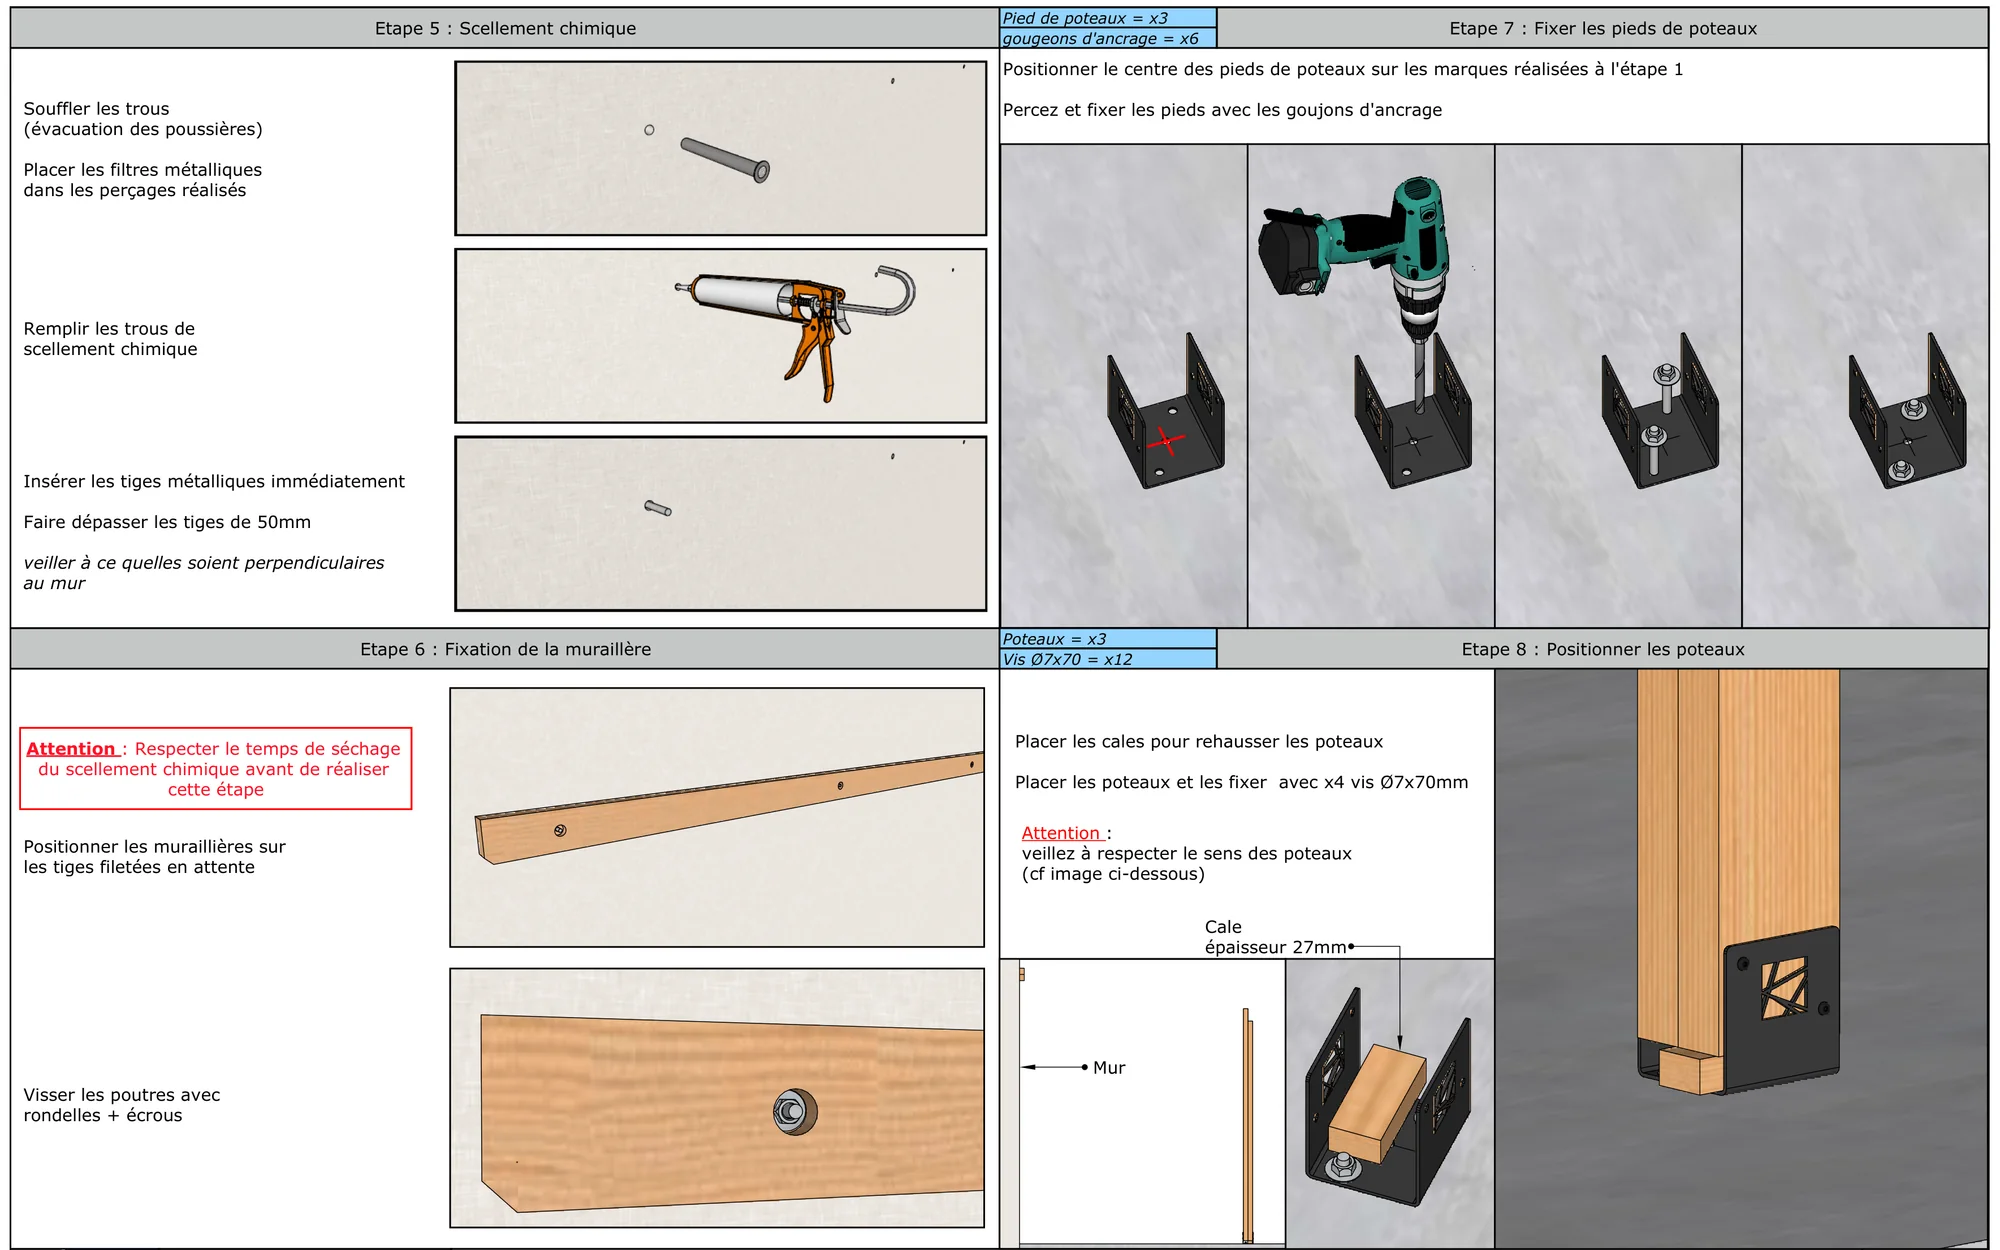
4 · Produce
The workshop sheet
A production sheet for the workshop or the installer:
- Cutting list: every part with its section, finished length and quantity.
- Hardware: references, specifications and quantities.
- Covering and options: the items specific to the configuration.
Each table can be completed by hand before the PDF export. And for each quote, Pilot creates a project folder named after the reference, gathering quote, drawings and workshop sheet.
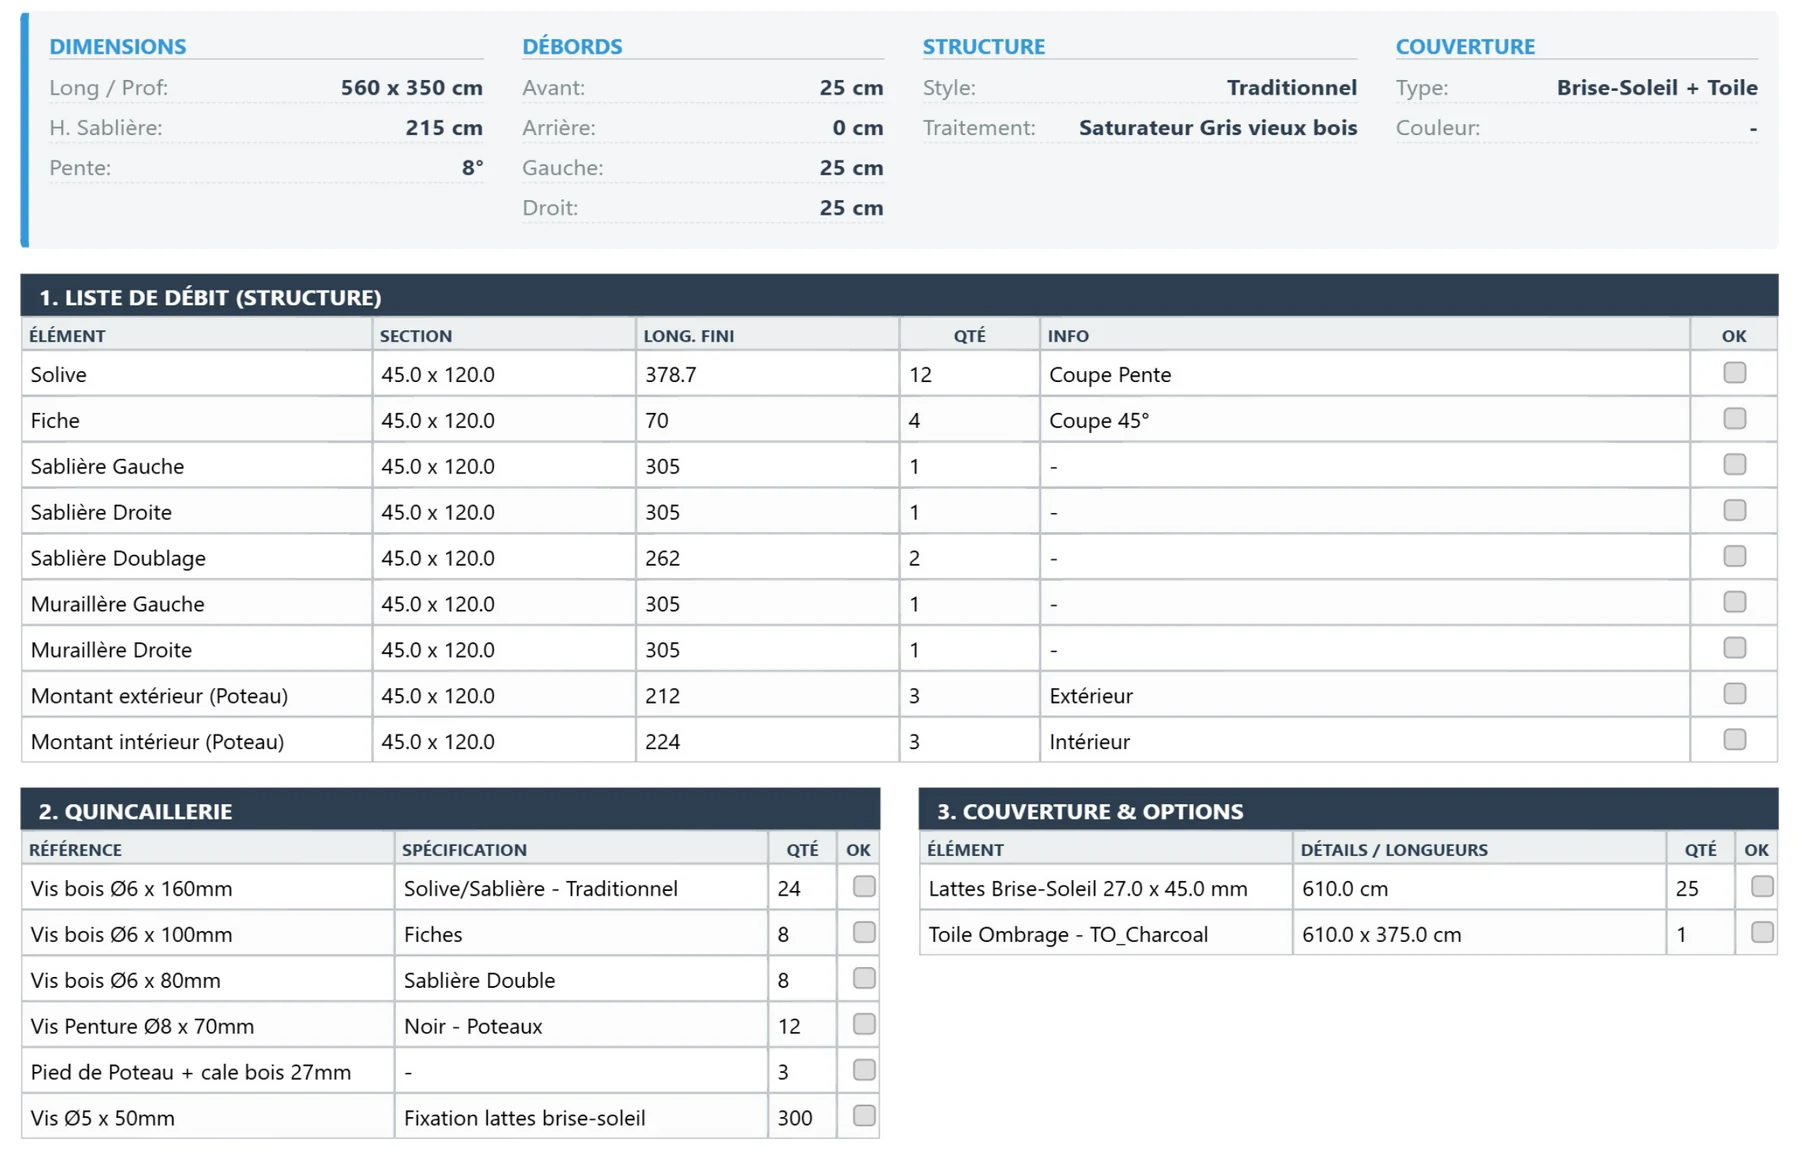
Pilot on the pergola range
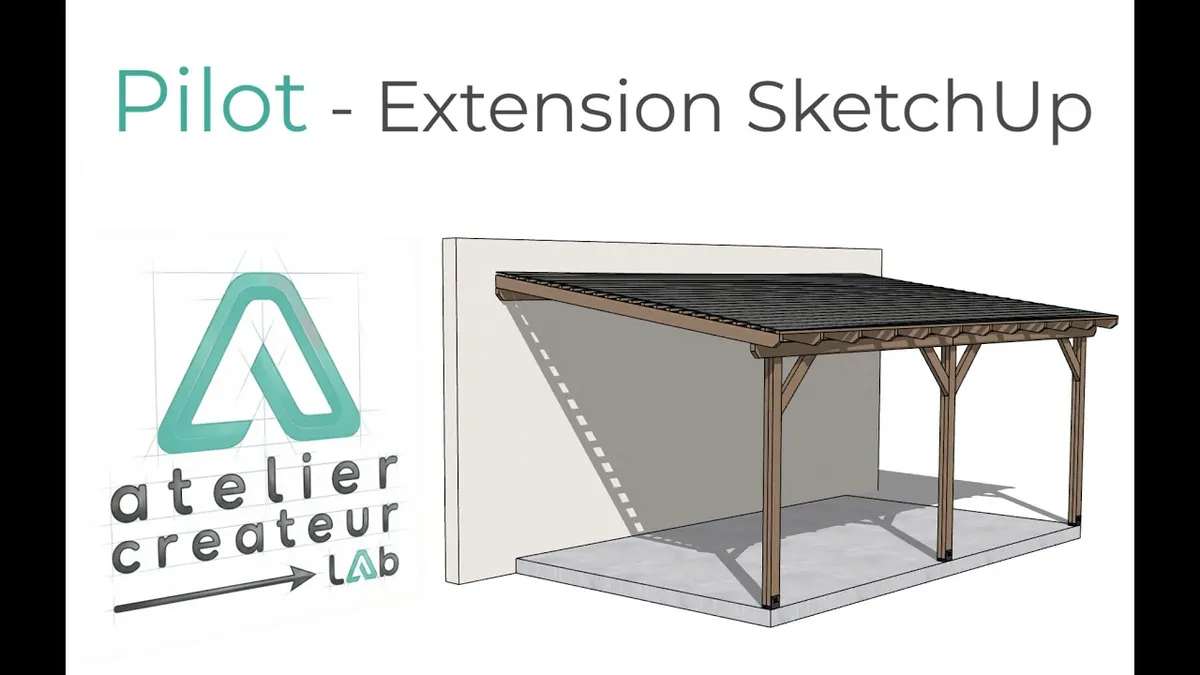 Watch the video on YouTube (external site)
In short
- Platform
- SketchUp 2026 extension (Windows)
- Example range
- Wooden pergola “Essentielle”
- Deliverables
- 3D model, PDF quote, PDF drawings, assembly plan, PDF workshop sheet, 3D viewer for the client
- Time saved
- A complete project in a few minutes, instead of hours of modelling and pricing
- License
- Activated by a key tied to the workstation, with periodic verification
- Scalable
- Multi-product architecture: other ranges can be added
What would your product look like in Pilot?
Each range is set up by Atelier Créateur Lab from your rules, prices and documents. Tell me what you make and how you quote it today: I’ll tell you what Pilot could do for it.